
THE LIBRARY
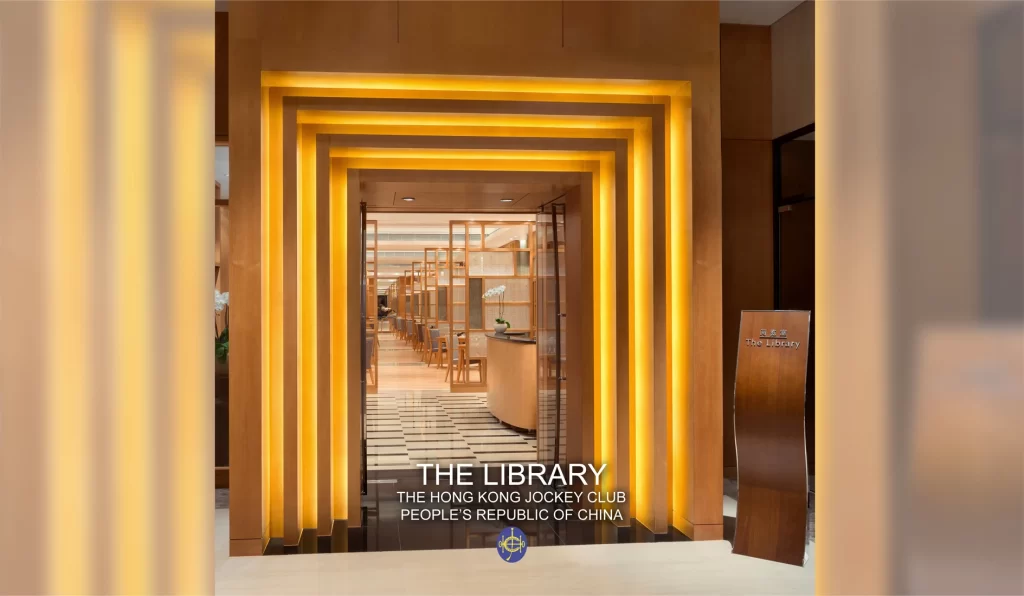
Previous Next Basement 1, Beijing Clubhouse, Beijing People’s Republic of China Description The Interiors of a new 450 sm restaurant venue called ‘The Library’. The accommodation includes a reception area, a formal dining area, a casual lounge area, a wine cellar and two private dining rooms. Service Interiors_Hospitality Design Completion September 2013 Award(s) International Property […]
THE OWNERS WITH STARTER BOX
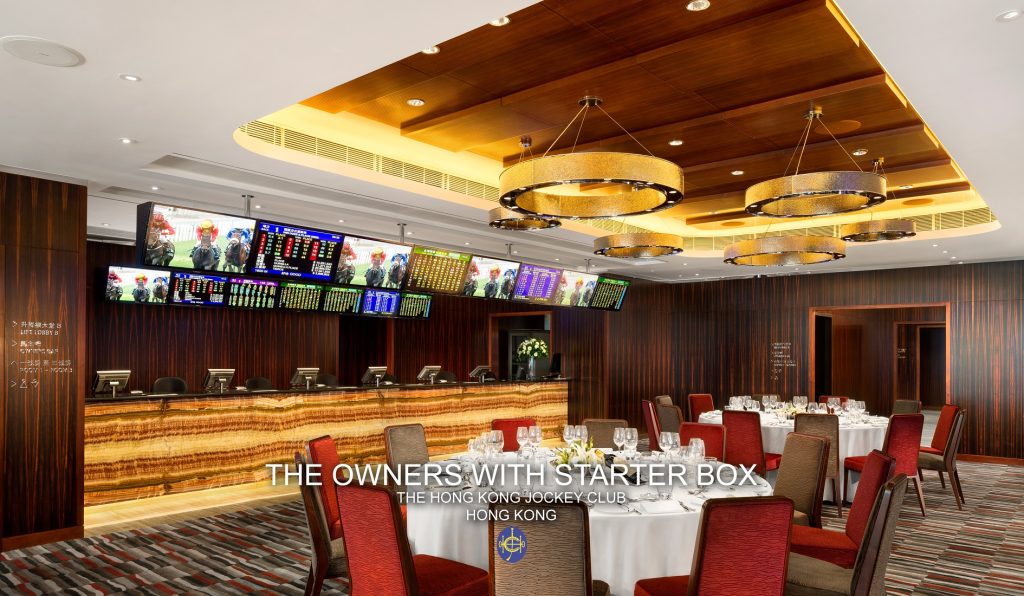
Previous Next 3/F Grandstand 1, Shatin Racecourse Hong Kong Description The Interiors of a new 2,622 sm dining venue called ‘Owners with Starter Box’. The accommodation includes an open dining area, international buffet area, kitchen, betting areas, bar, private dining rooms and washroom facilities. Service Interiors_Hospitality Design Completion September 2012 Award(s) International Property Awards 2013-2014 […]
THE OWNERS BOXES
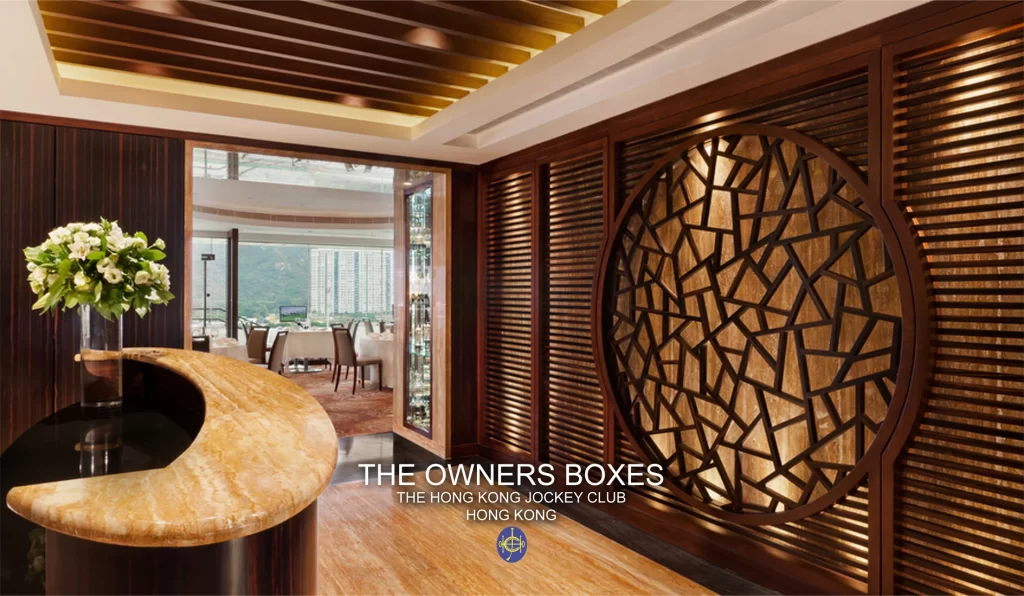
Previous Next 6/F Grandstand 1, Shatin Racecourse Hong Kong Description The Interiors of 4,300 sm of Owners Boxes. The accommodation includes three (3) individual restaurants with buffet counters and supporting kitchens, betting halls and washroom facilities. Service Interiors_Hospitality Design Completion September 2011
DERBY RESTAURANT AND BAR

Previous Next G/F & 1/F Happy Valley Clubhouse, Hong Kong Description The Interiors of the new 2,500 sm fine dining Derby Restaurant and Bar on two levels. The accommodation includes a bar, lounge, an opening dining area and a private dining room, private function rooms, library, cinema, public spaces and washroom facilities. Service Interiors_Hospitality Design […]
THE YOUNG OWNERS BOX

Previous Next THE YOUNG OWNERS BOX 7/F MEMBERS STAND 1, HAPPY VALLEY RACECOURSE Hong Kong Description The Interiors of a 2,100 sm new venue called ‘The Young Owners Box’. The accommodation includes a reception area, private and open dining areas, an international buffet area, kitchen, betting areas, a bar and washroom facilities. Service Interiors_Hospitality Design […]
THE STEWARDS AND VOTING MEMBERS BOXES
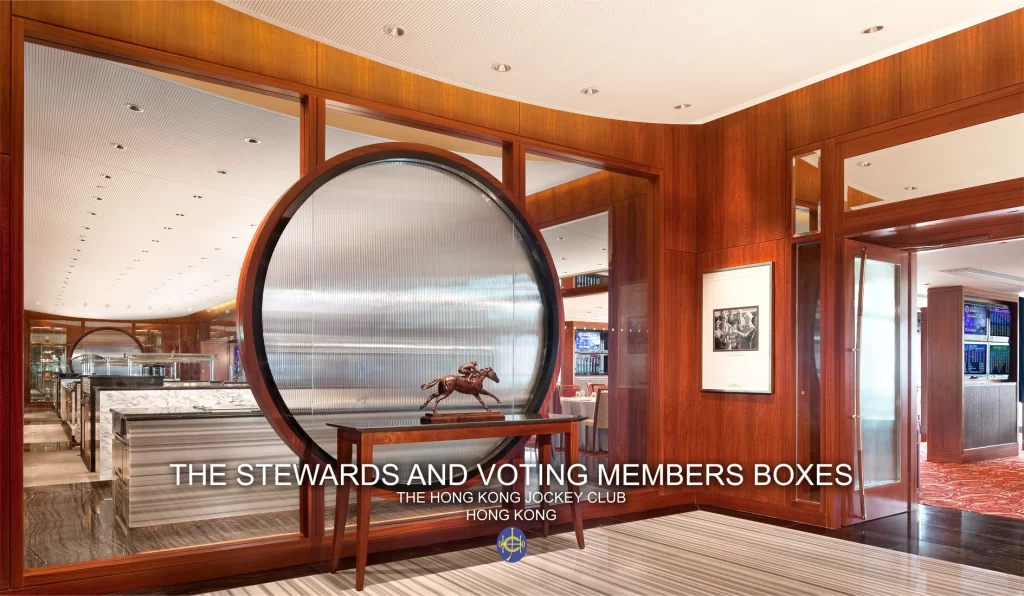
Previous Next 6/F, 7/F & 8/F Grandstand 1, Shatin Racecourse Hong Kong Description The Interiors of a new 5,500 sm venue. The accommodation includes the stewards box, voting members box and judges box together with new full height window walls to the Racecourse and Parade Ring. Service Interiors_Hospitality Design Completion September 2009
JI XIANG YUAN-TREASURE PALACE

Previous Next Levels 01 & 01M City of Dreams, Cotai Macau Description The Interiors of two (2) restaurants. The accommodation includes the 260 sm “Ji Xiang Yuan” noodle restaurant and the 1,861 sm “Treasure Palace” Cantonese restaurant on two levels connected by internal stairs and a lift together with indoor and outdoor open dining areas, […]
SIX FURLONG RESTAURANT
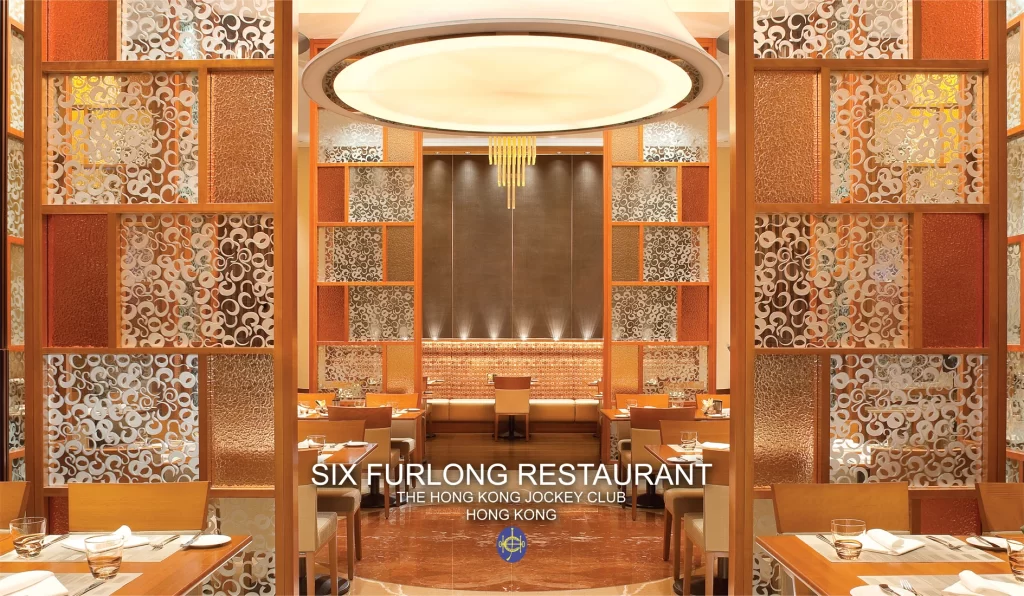
Previous Next 4/F Happy Valley Clubhouse, Hong Kong Description The Interiors of the 3,000 sm ‘Food Court’ venue. The accommodation includes a poolside lounge, food plaza with action cooking stations, a garden pavilion for outdoor dining, a ‘Six Furlong’ restaurant, kitchen, a children’s play room and washroom facilities. Service Interiors_Hospitality Design Completion June 2008 Award(s) […]
THE OWNERS PAVILION

Previous Next G/F & 1/F Owners Pavilion, Shatin Racecourse, Hong Kong Description The interiors of 600 sm Owners Pavilion including lounge, kitchen and betting facilities Service Interiors_Hospitality Design Completion November 2004 Award(s) International Property Awards 2017-2018 Retail Interior Award (Highly Commended)_Hong Kong
PRESIDENTIAL SUITE

Previous Next Levels 15, 16 & 17 Valley Wing, 22 Orange Grove Road Singapore Description The Interiors of 1,200 sm for three (3) large suites: Level 17_the Shangri-La Presidential Suite with direct private lift access, a foyer, a large lounge and dining area with a private balcony, kitchen, three bedrooms with ensuite bathrooms and a […]